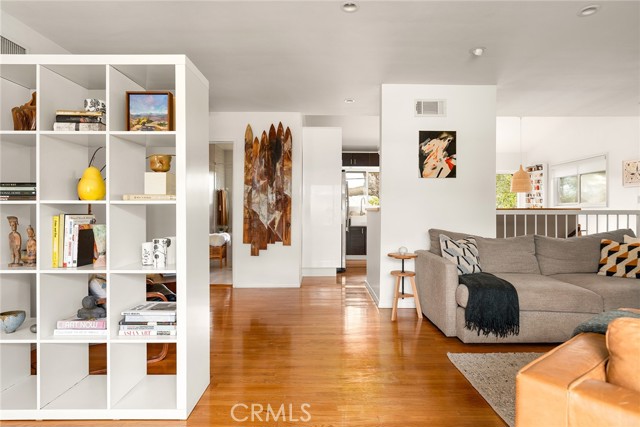
Property photo 1
Property photo 2
Property photo 3
Property photo 4
Property photo 5
3 Beds
2 Baths
1,665 sqft

$1,250,000

3522 Fairchild, LA CRESCENTA CA, 91214

Price per sqft$750.75
Built in1955
Property size1,665 sqft
Property typeResidential

Overview

Active

Listed Nov 3, 2026

Updated 3h ago

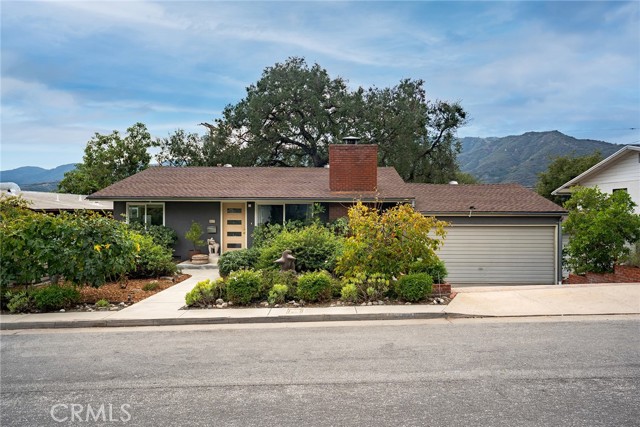
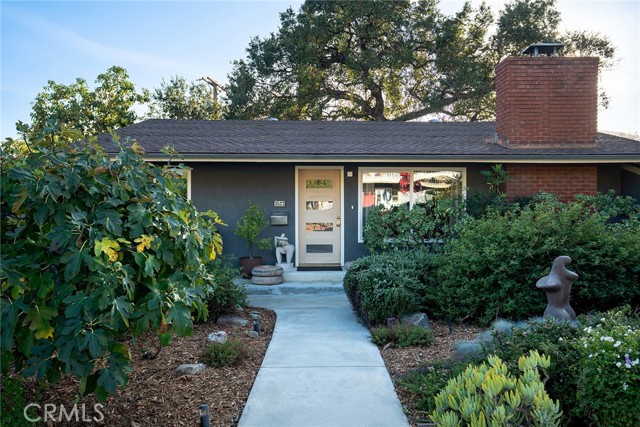
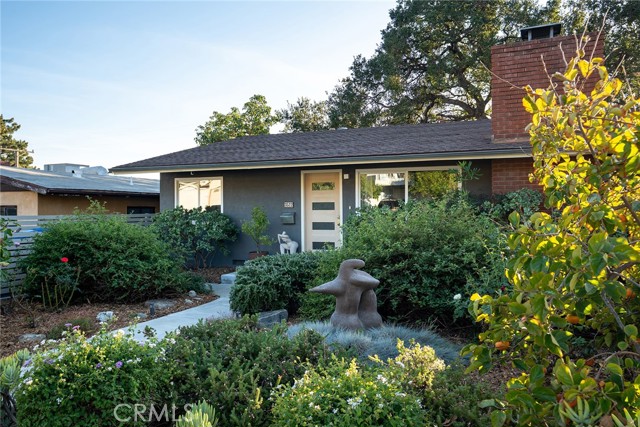
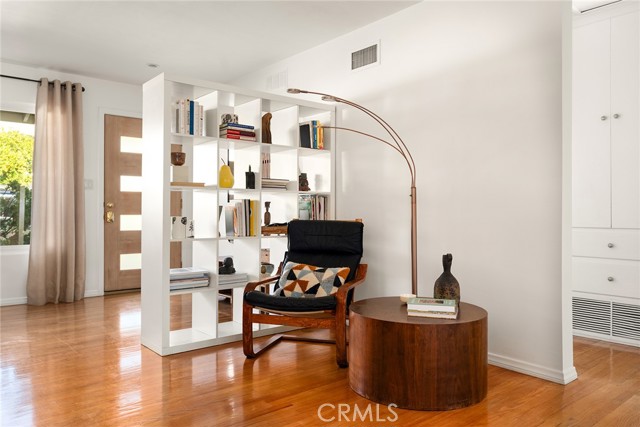
Nestled on a quiet cul-de-sac, this sun-filled 3-bedroom plus den, 2-bathroom stylish home offers an exceptional blend of modern design, thoughtful upgrades, and eco-conscious living. Step inside to an open-concept layout anchored by natural oak hardwood floors and beautiful architectural accents. The chef s kitchen is bathed in natural light from an overhead skylight and features sleek quartz countertops, stainless steel appliances, a center island with a range hood, and two-tone cabinetry. The upper level features two sunlit bedrooms and a fully updated bath outfitted with a deep Jacuzzi tub and a Japanese toilet. The lower level offers flexible living space with a third bedroom with a walk-in closet, a dedicated den/office, and a full bath, all of which can serve as a master suite with its own living/working space. The view from the majority of the windows is greenery and sunlight! Outdoors, experience a private botanical retreat framed by two majestic native oak trees that provide year-round shade and panoramic views of the Verdugo Mountains. The expertly landscaped grounds feature drip irrigation, landscape lighting, two entertainment decks with a bar, a custom-built dinning table, and dinning area. An aromatic herb garden (bay, sage, oregano, rosemary, thyme) and eight mature fruit trees (fig, guava, persimmon, lemon, kumquat, and tangerine) offer fresh seasonal fruit and herbs. In addition, there is an 8 x 11 custom-built shed that can serve as a workshop or additional storage. Key Features: Dual-pane windows, copper plumbing, attic/under-house insulation, newer AC and water heater, recessed lights and dimmable switches, recently updated upper deck, and spacious 400 sq. ft. garage with 220V outlet. Located near top-rated schools, dining, and shopping.

$8,316/mo

Est. mortgage payment based on a $1,250,000 home price.

All estimates are provided by Luxury Presence for informational purposes only. Actual amounts may vary.

Additional information

MLS® ID
OC26237040MR

Interior Features

Bedrooms
3
Bathrooms
2
Fireplace
Yes
Cooling
Yes
Heating
Yes
Basement
No

Exterior Features

Lot Size
0.11 Acres

Other Property Details

Garage
Yes
View
Yes

Listed by Bo Sandulescu with Premier Realty Services
Listing Contact: 949-466-4208 

Based on information from The MLSTM / Combined LA/Westside Multiple Listing Service, Inc. IDX information is provided exclusively for consumers' personal, non-commercial use, it may not be used for any purpose other than to identify prospective properties consumers may be interested in purchasing. All information is deemed reliable but not guaranteed and should be independently reviewed and verified. Property locations as displayed on any map are best approximations only and exact locations should be independently verified. All properties are subject to prior sale, change or withdrawal, and may or may not be listed by the office/agent presenting the information. Neither listing broker(s) nor Janin Paine | CA DRE# 00926341 shall be responsible for any typographical errors, misinformation, misprints and shall be held totally harmless. 

©2026 Combined L.A./Westside MLS. All rights reserved.

Data last updated 11/4/2026

.     

Powered by Luxury Presence
