Property photo 1
Property photo 2
4 Beds
4 Baths
3,009 sqft

$1,888,000

9474 Olive Street, TEMPLE CITY CA, 91780

Price per sqft$627.45
Built in1948
Property size3,009 sqft
Property typeResidential

Overview

Active

Listed Nov 3, 2026

Updated 4h ago

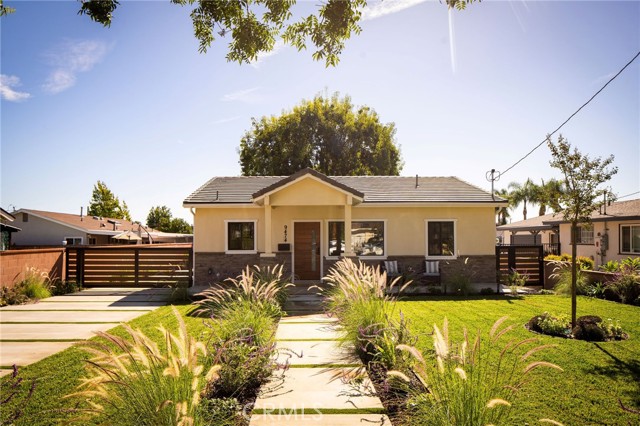
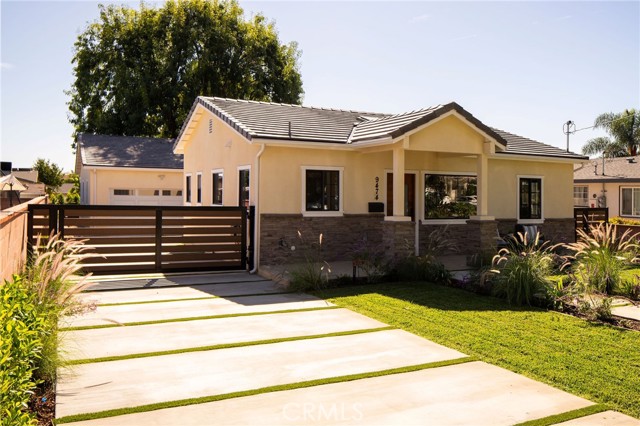
Beautifully updated single-story California Ranch home featuring a meticulously updated open floor plan, stone-accented stucco exterior, and thoughtfully designed landscaping. Discover 9474 Olive St in Temple City, within the highly rated Temple City Unified School District. Every detail has been carefully upgraded, offering sophisticated style and move-in-ready convenience. The stunning brand-new kitchen features high-end appliances, elegant finishes, and a light-filled breakfast nook. Additional upgrades include a new roof, double-pane windows, solid wood doors, new flooring, fresh paint, and updated irrigation. Two tankless water heaters, two new AC systems, and a security alarm provide added comfort and peace of mind. Designed for both relaxation and entertaining, the home features an open floor plan, a spacious living room, and an expansive spa-like primary bathroom. The luxurious primary suite offers hand-painted Roman clay finishes, a cozy fireplace sitting area, swivel-mounted TV, and illuminated walk-in closets. Its spa-inspired bathroom includes a soaking tub, spacious walk-in shower, double-sink vanity, a dedicated makeup area, and a water closet. The private outdoor space features a peaceful patio, new perimeter hedges, low-maintenance turf, drought-tolerant landscaping, and elegant pathway lighting. Additional highlights include a brand-new remote-controlled driveway gate, ample parking, and a finished two-car garage with epoxy flooring. No expense has been spared in bringing this home to life, showcasing exquisite finishes, thoughtful architectural details, and an unwavering commitment to quality. Conveniently located near schools, restaurants, shopping, and public transportation, this exceptional Temple City home combines modern elegance, quality upgrades, and everyday convenience.

$12,561/mo

Est. mortgage payment based on a $1,888,000 home price.

All estimates are provided by Luxury Presence for informational purposes only. Actual amounts may vary.

Additional information

MLS® ID
WS26232498MR

Interior Features

Bedrooms
4
Bathrooms
4
Cooling
Yes
Heating
Yes
Basement
No

Exterior Features

Lot Size
0.22 Acres

Other Property Details

Garage
Yes
View
Yes

Listed by Karen Fu with IRN REALTY
Listing Contact: 626-272-9100 

Based on information from The MLSTM / Combined LA/Westside Multiple Listing Service, Inc. IDX information is provided exclusively for consumers' personal, non-commercial use, it may not be used for any purpose other than to identify prospective properties consumers may be interested in purchasing. All information is deemed reliable but not guaranteed and should be independently reviewed and verified. Property locations as displayed on any map are best approximations only and exact locations should be independently verified. All properties are subject to prior sale, change or withdrawal, and may or may not be listed by the office/agent presenting the information. Neither listing broker(s) nor Janin Paine | CA DRE# 00926341 shall be responsible for any typographical errors, misinformation, misprints and shall be held totally harmless. 

©2026 Combined L.A./Westside MLS. All rights reserved.

Data last updated 11/4/2026

.     

Powered by Luxury Presence
