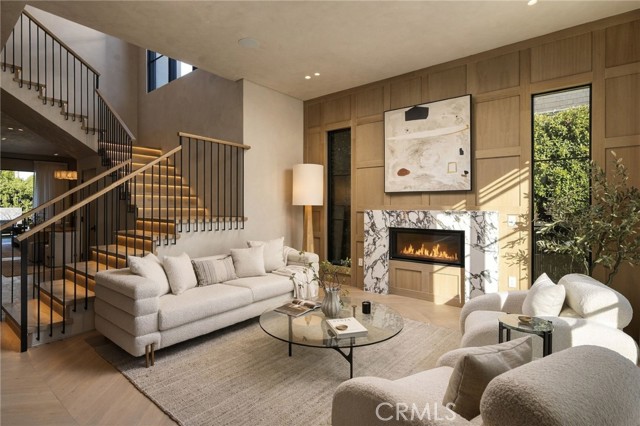
Property photo 1
Property photo 2
Property photo 3
Property photo 4
Property photo 5
5 Beds
6 Baths
3,927 sqft

$3,495,000

15747 Addison ST, ENCINO CA, 91436

Price per sqft$889.99
Built in2026
Property size3,927 sqft
Property typeResidential

Overview

Active

Listed Nov 11, 2026

Updated 30 min ago

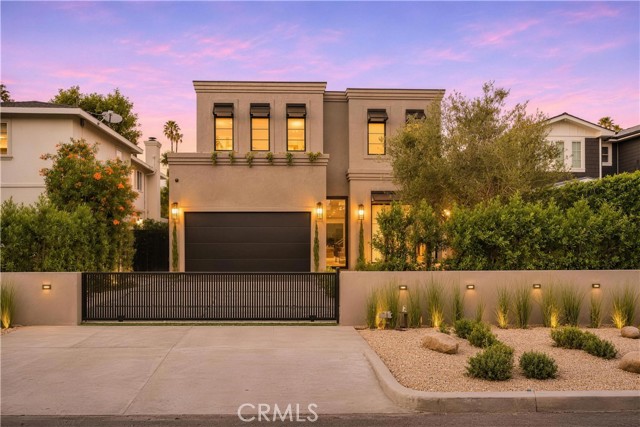
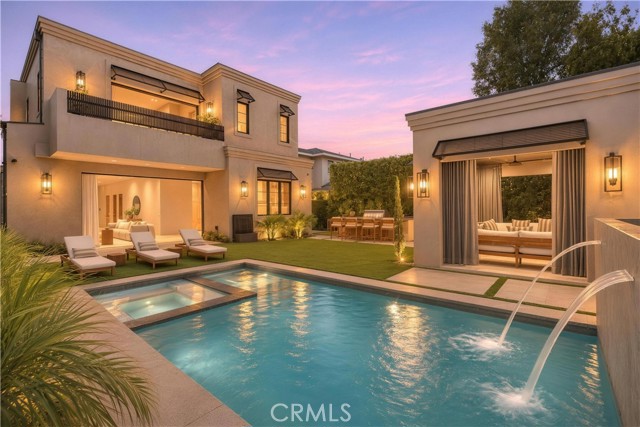
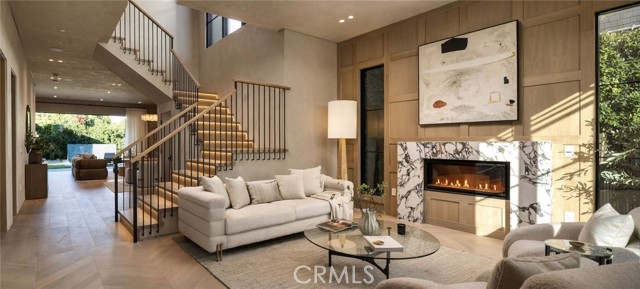
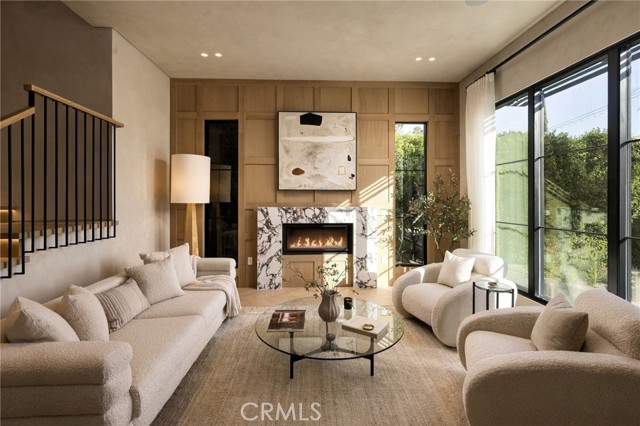
Introducing an exceptional new-construction estate, privately set behind gates and thoughtfully designed with refined interiors, upscale finishes, and meticulous attention to detail. The bright and airy open-concept floor plan seamlessly connects the spacious family room and formal dining area with a gourmet chef s kitchen, showcasing top-of-the-line Thermador appliances and an oversized waterfall island. Enjoy effortless indoor-outdoor living as a floor-to-ceiling sliding glass door disappears into the wall, opening to a resort-inspired backyard retreat surrounded by privacy hedges and featuring a sparkling pool and spa, poolside cabana, and fully equipped outdoor kitchen. Completing the main level is a versatile media room with an ensuite bath, a formal living room, and chic powder bath. Upstairs, a dedicated laundry room accompanies four generously sized ensuite bedrooms, including an impressive primary suite with a private balcony, dual walk-in closets, and a beautifully appointed bath boasting a soaking tub, large rainfall shower, dual-sink vanity, and smart toilet. Additional highlights include high ceilings, Roman clay walls, white oak flooring, and a Control4 smart home system for integrated lighting, sound, and security camera control. The two-car garage is set up for an EV charger, while the home is also prewired for an alarm system. Located within the top-rated Hesby Oaks School District, this property is just moments from Ventura Boulevard s premier shops and restaurants, and its prime central location allows for easy access to everything the Valley and the Westside have to offer.

$23,252/mo

Est. mortgage payment based on a $3,495,000 home price.

All estimates are provided by Luxury Presence for informational purposes only. Actual amounts may vary.

Additional information

MLS® ID
SR26240627MR

Interior Features

Bedrooms
5
Bathrooms
6
Fireplace
Yes
Cooling
Yes
Heating
Yes
Basement
No

Exterior Features

Lot Size
0.15 Acres

Other Property Details

Garage
Yes
View
Yes
Pool
Yes

Listed by Dennis Chernov with Equity Union
Listing Contact: 818-432-1524 

Based on information from The MLSTM / Combined LA/Westside Multiple Listing Service, Inc. IDX information is provided exclusively for consumers' personal, non-commercial use, it may not be used for any purpose other than to identify prospective properties consumers may be interested in purchasing. All information is deemed reliable but not guaranteed and should be independently reviewed and verified. Property locations as displayed on any map are best approximations only and exact locations should be independently verified. All properties are subject to prior sale, change or withdrawal, and may or may not be listed by the office/agent presenting the information. Neither listing broker(s) nor Janin Paine | CA DRE# 00926341 shall be responsible for any typographical errors, misinformation, misprints and shall be held totally harmless. 

©2026 Combined L.A./Westside MLS. All rights reserved.

Data last updated 11/11/2026

.     

Powered by Luxury Presence
