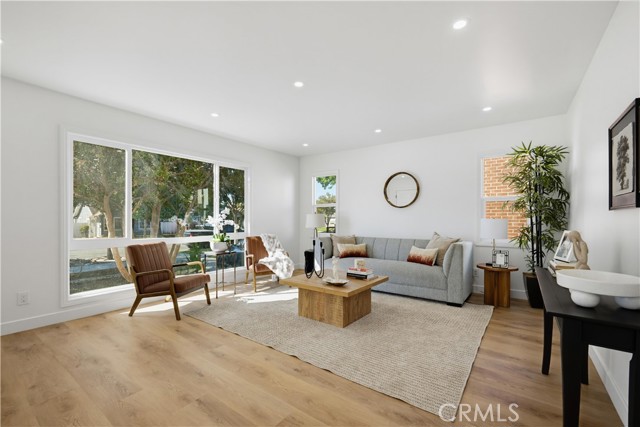
Property photo 1
Property photo 2
Property photo 3
Property photo 4
Property photo 5
3 Beds
2 Baths
1,318 sqft

$699,995

641 Plaza Serena, ONTARIO CA, 91764

Price per sqft$531.10
Built in1926
Property size1,318 sqft
Property typeResidential

Overview

Active

Listed Oct 28, 2026

Updated 6h ago

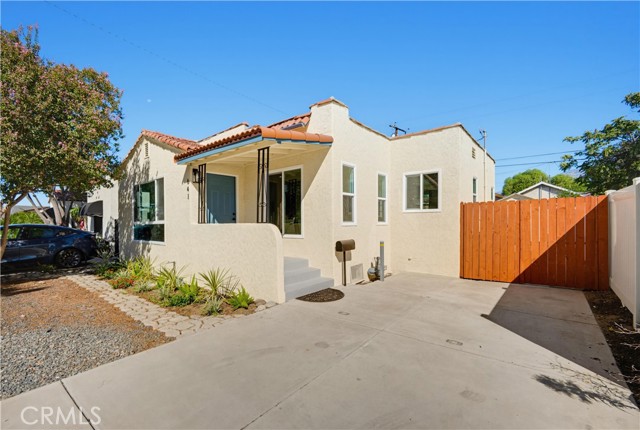
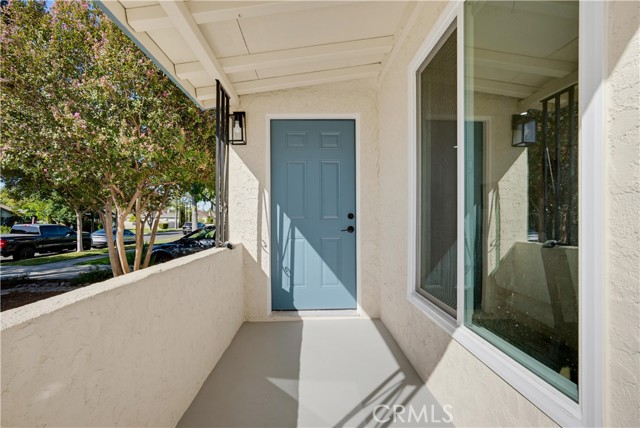
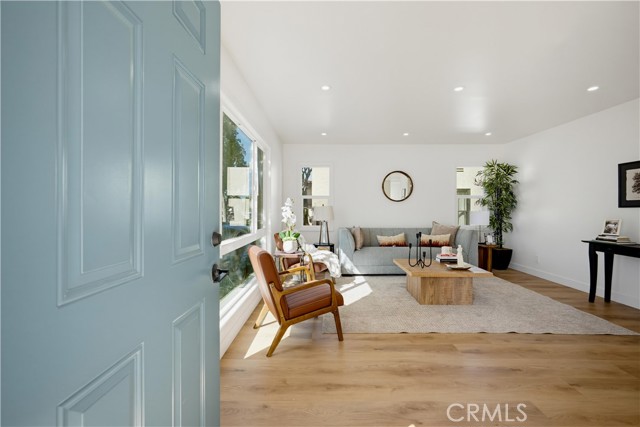
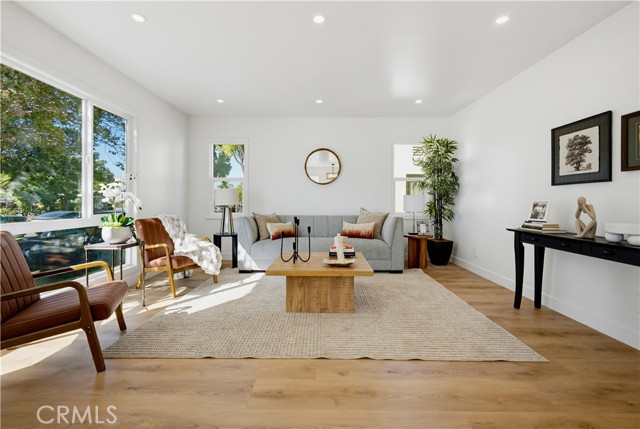
This light-filled home blends modern finishes with warm, inviting design throughout. The stunning new kitchen features quartz countertops, warm wood cabinetry, stainless steel appliances, and a spacious center island with bar seating, all opening seamlessly to the dining and living areas. Large windows bring in an abundance of natural light, complemented by new flooring, recessed lighting, fresh paint, and thoughtfully selected finishes that create a fresh and cohesive feel. The home offers two beautifully updated bathrooms and an additional room currently configured as a third bedroom, offering flexible space for guests, a home office, or additional living space. Step outside to an expansive backyard, offering an exceptional amount of outdoor space with fresh landscaping and endless possibilities. Whether you envision hosting gatherings, creating an outdoor dining and lounge area, gardening, or simply enjoying the open space, this generously sized backyard provides the perfect setting for entertaining and everyday relaxation. Beautifully updated inside and out, this home offers the perfect combination of modern comfort, versatile living spaces, and a spacious outdoor retreat. Buyer and Buyer's Agent are advised to independently verify all property information, including but not limited to square footage, lot size, bedroom and bathroom count, permits, property improvements, and the legal use of all spaces, with the appropriate professionals and governmental agencies. The additional room currently configured as a third bedroom may not be reflected in public records as a permitted bedroom. Seller and Listing Broker make no representations or warranties regarding the accuracy of information obtained from public records or third-party sources.

$4,657/mo

Est. mortgage payment based on a $699,995 home price.

All estimates are provided by Luxury Presence for informational purposes only. Actual amounts may vary.

Additional information

MLS® ID
PW26232884MR

Interior Features

Bedrooms
3
Bathrooms
2
Cooling
Yes
Heating
Yes
Basement
No

Exterior Features

Lot Size
0.13 Acres

Listed by Jessica Tejada with Elevate Real Estate Agency
Listing Contact: 310-867-4042 

Based on information from The MLSTM / Combined LA/Westside Multiple Listing Service, Inc. IDX information is provided exclusively for consumers' personal, non-commercial use, it may not be used for any purpose other than to identify prospective properties consumers may be interested in purchasing. All information is deemed reliable but not guaranteed and should be independently reviewed and verified. Property locations as displayed on any map are best approximations only and exact locations should be independently verified. All properties are subject to prior sale, change or withdrawal, and may or may not be listed by the office/agent presenting the information. Neither listing broker(s) nor Janin Paine | CA DRE# 00926341 shall be responsible for any typographical errors, misinformation, misprints and shall be held totally harmless. 

©2026 Combined L.A./Westside MLS. All rights reserved.

Data last updated 10/29/2026

.     

Powered by Luxury Presence
