Property photo 1
Property photo 2
Property photo 3
Property photo 4
Property photo 5
8 Beds
10 Baths
4,989 sqft

$4,800,000

3721 Evans St, Silver Lake CA, 90027

Price per sqft$962.12
Built in2026
Property size4,989 sqft
Property typeResidential

Overview

Active

Listed Oct 19, 2026

Updated 3h ago

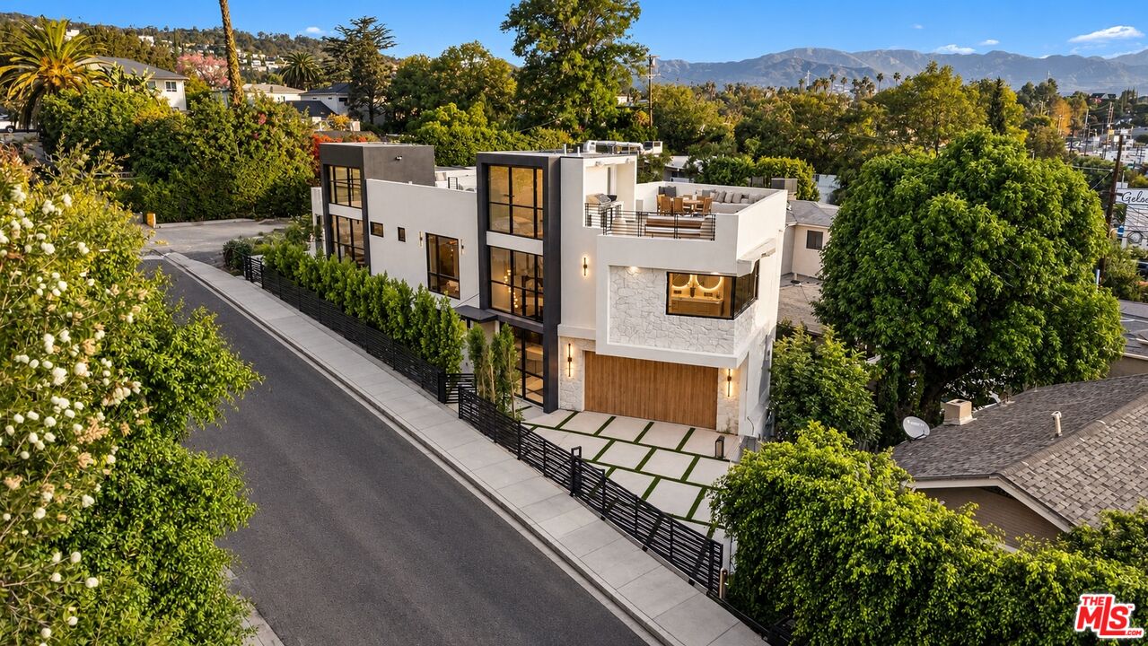
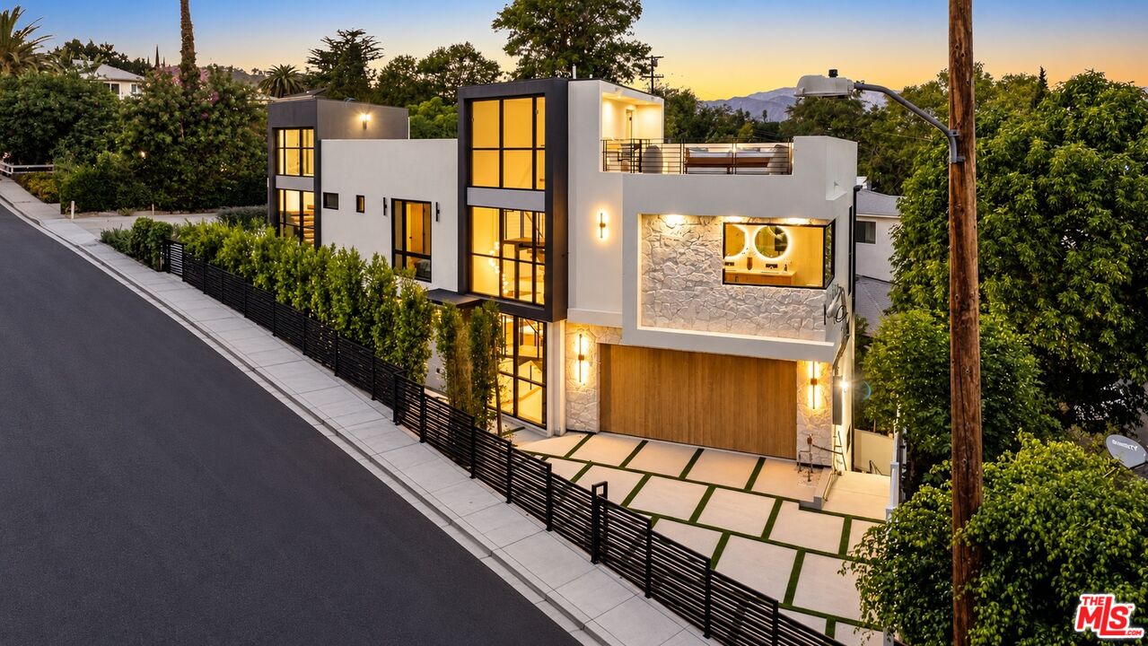
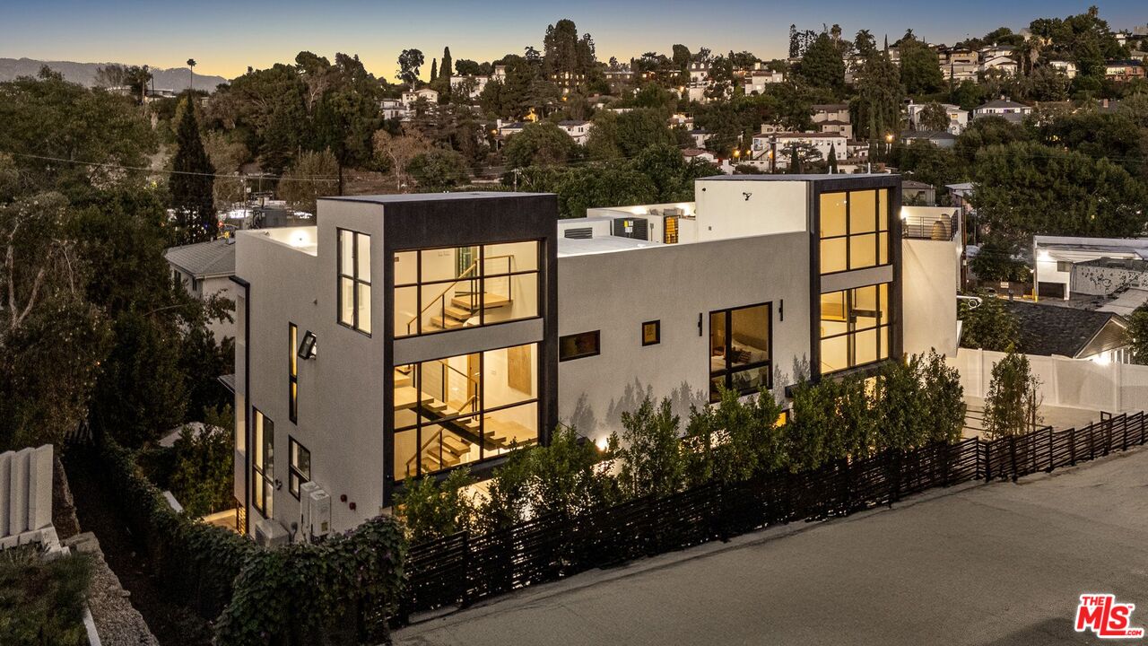
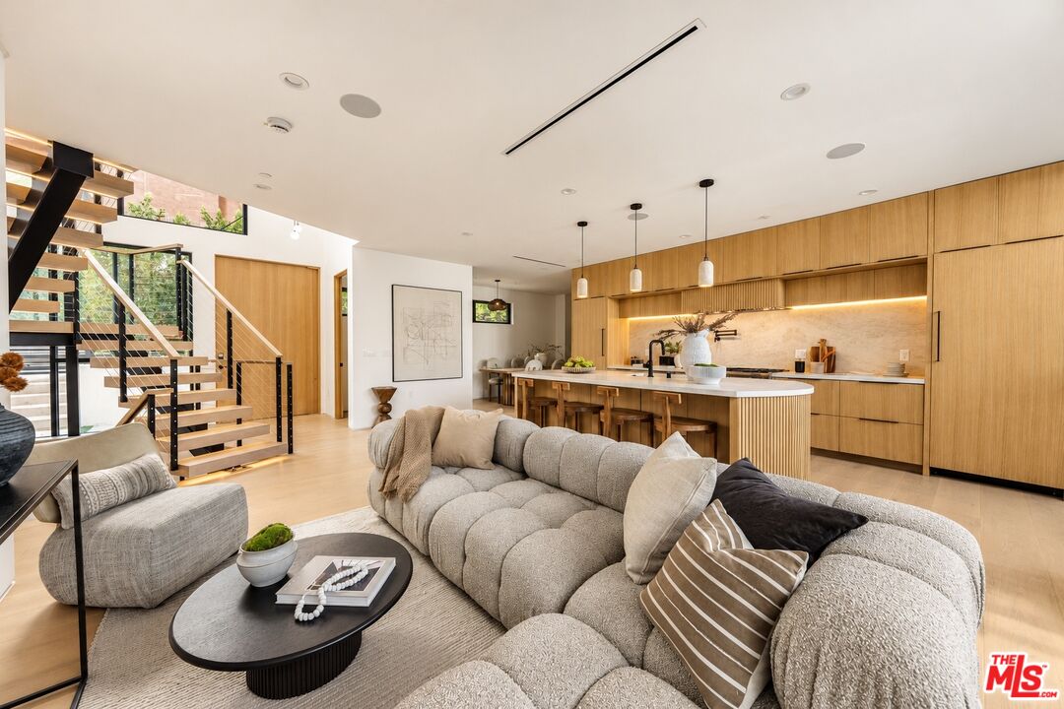
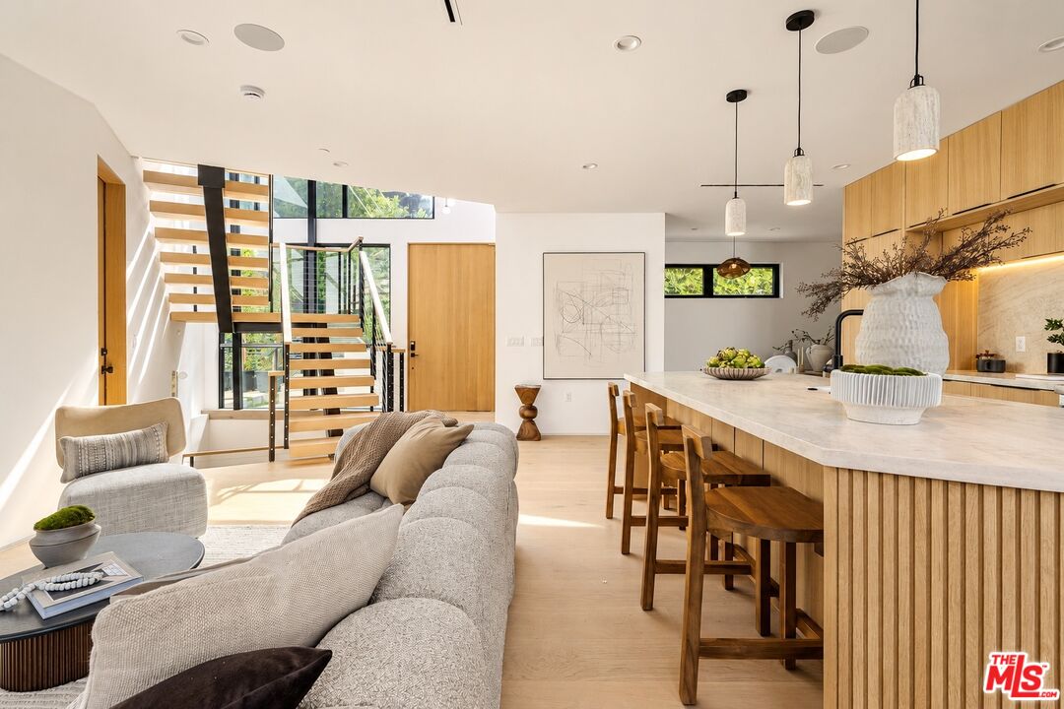
Introducing an extraordinary brand-new modern compound in the heart of Los Feliz, where warm organic design meets architectural sophistication. An entertainer's dream, this remarkable property features a five-bedroom main residence, a fully independent three-bedroom ADU, seamless indoor-outdoor living, and breathtaking panoramic views. Bright, inviting interiors showcase wide-plank white oak flooring, soaring ceilings, and expansive walls of glass. The open-concept great room flows into a chef's kitchen featuring a sculptural fluted-wood island, custom cabinetry, integrated refrigeration, and professional-grade Thermador appliances. A floating staircase beneath a cascading chandelier creates a striking architectural centerpiece. The primary suite offers a serene retreat with a private balcony, walk-in closet, and spa-inspired bathroom featuring a freestanding soaking tub, oversized shower, and dual vanities. The entertainment level features a spacious lounge, game room, wet bar, and theater-style gathering space, opening through sliding glass walls to a private, hedge-lined backyard. An additional primary suite offers comfort and flexibility. The spectacular rooftop oasis captures sweeping hillside and mountain views, complete with a covered outdoor kitchen, stone fire pit, built-in lounge seating, and dining area, perfect for unforgettable gatherings. The three-bedroom ADU features a private entrance, full kitchen, spacious living areas, and its own rooftop deck, ideal for guests, extended family, or rental income. Moments from Los Feliz Village, Griffith Park, Sunset Junction, and Silver Lake, this home offers a rare blend of modern elegance, versatile living, and the ultimate Southern California lifestyle.

$31,935/mo

Est. mortgage payment based on a $4,800,000 home price.

All estimates are provided by Luxury Presence for informational purposes only. Actual amounts may vary.

Additional information

MLS® ID
26986353

Interior Features

Bedrooms
8
Bathrooms
10
Cooling
Yes
Heating
Yes
Basement
No

Exterior Features

Lot Size
0.11 Acres

Other Property Details

Garage
Yes
View
Yes

Listed by Or Brodsky with Compass
Listing Contact: 310-623-2319 

Based on information from The MLSTM / Combined LA/Westside Multiple Listing Service, Inc. IDX information is provided exclusively for consumers' personal, non-commercial use, it may not be used for any purpose other than to identify prospective properties consumers may be interested in purchasing. All information is deemed reliable but not guaranteed and should be independently reviewed and verified. Property locations as displayed on any map are best approximations only and exact locations should be independently verified. All properties are subject to prior sale, change or withdrawal, and may or may not be listed by the office/agent presenting the information. Neither listing broker(s) nor Janin Paine | CA DRE# 00926341 shall be responsible for any typographical errors, misinformation, misprints and shall be held totally harmless. 

©2026 Combined L.A./Westside MLS. All rights reserved.

Data last updated 10/20/2026

.     

Powered by Luxury Presence
