Property photo 1
Property photo 2
Property photo 3
Property photo 4
Property photo 5
4 Beds
3 Baths
2,900 sqft

$5,900/month

8755 E Cloudview WAY, ANAHEIM HILLS CA, 92808

Price per sqft$2.03
Built in1997
Property size2,900 sqft
Property typeResidential

Overview

Active

Listed Nov 15, 2026

Updated 20h ago

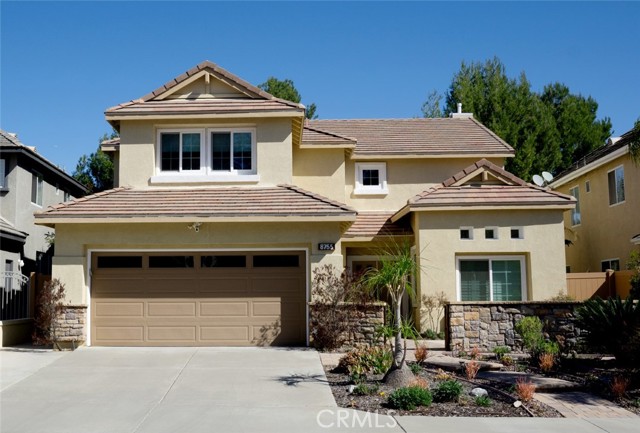
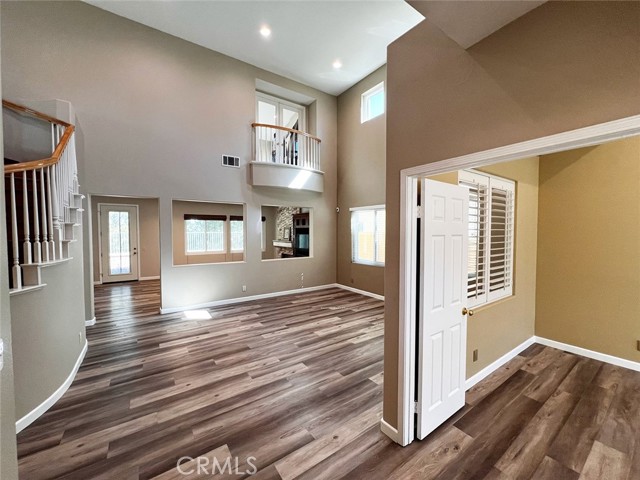
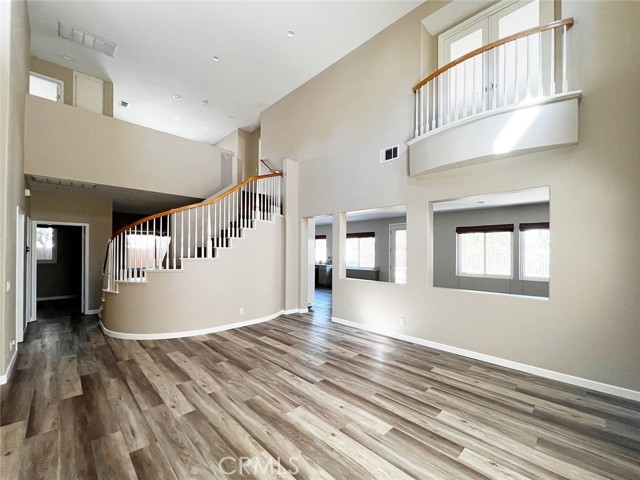
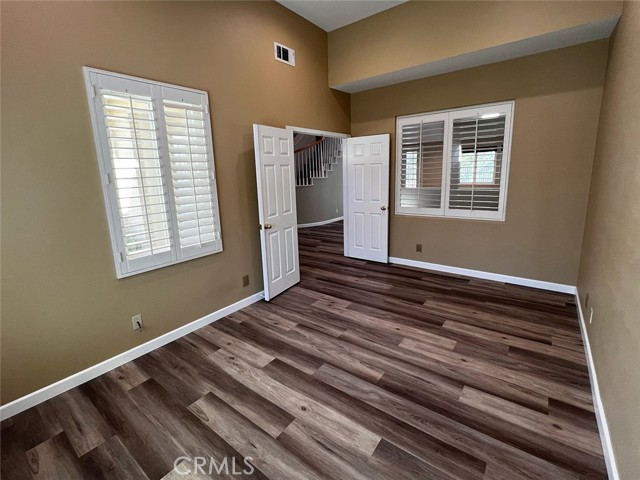
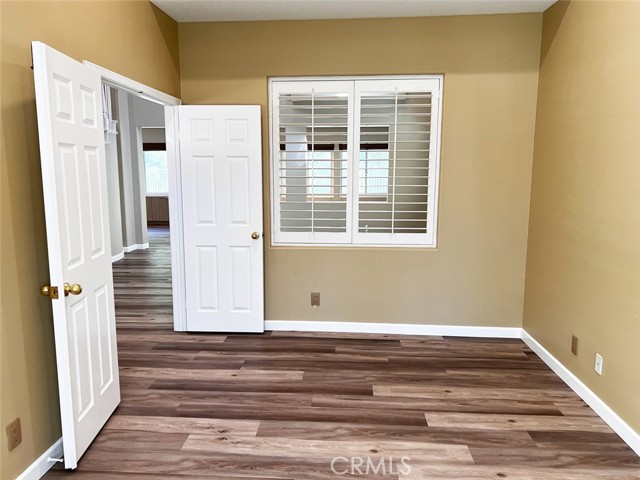
Welcome home to your beautiful property nestled on the hilltop of the Summit neighborhood in Anaheim Hills. This single family residence combines urban convenience with serene living, just a short walking distance to Running Springs Elementary School and assigned to Canyon High School. Enjoy the serene privacy in every room which is filled with an abundance of natural sunlight creating this spacious four bedroom home that makes you feel cozy as soon as you walk through the double front doors. The exquisite remodeled interior features a modern yet warm design with an open floor plan. As you step inside you will be amazed by the grandeur of the two story great room that features a separate living room that encases the spiral staircase with an additional den that can be used as a fifth bedroom, playroom, or a home office. The adjacent family room with a fireplace and entertainment center opens to the upgraded modern kitchen boasting white oak and white cabinetry with soft close drawers and doors, a farmhouse sink, quartz countertops, full backsplash, a gas range, stainless steel appliances, and views of the surrounding backyard. The home exudes elegance with waterproof Luxury Vinyl Plank flooring throughout, recessed lighting, dual panel windows, an expansive backyard with a built-in bbq, a low maintenance backyard with astroturf grass, upgraded bathrooms, and a separate laundry room on the first floor. There is a convenient bedroom with a full remodeled bathroom located on the first floor. A separate formal dining room is adjacent to the kitchen. The expansive primary bedroom suite has a sliding door that leads out to the private deck with a luxurious en suite bathroom featuring dual sinks, espresso cabinetry with a linen cabinet, an expansive tiled walk-in shower with a frameless glass door, a separate soaking tub, a large walk-in closet, and a fireplace. The two additional secondary bedrooms are spacious with a separate full bathroom featuring dual sinks, espresso cabinetry, and a tub in shower. There is a separate loft upstairs between the secondary bedroom and the primary bedroom. The direct access two car side-by-side garage offers ample space with extra cabinets for storage. Close to Ronald Reagan Park and the Anaheim Hills Festival shopping center with restaurants, shopping, and entertainment. Easy access to the 91 freeway, 55 freeway, and 241/261 Toll Roads. Refrigerator/washer/dryer included! PETS welcome. Available: December 15, 2026.

Additional information

MLS® ID
OC26244189MR

Interior Features

Bedrooms
4
Bathrooms
3
Fireplace
Yes
Cooling
Yes
Heating
Yes
Basement
No

Exterior Features

Lot Size
0.15 Acres

Other Property Details

Garage
Yes
View
Yes

Listed by Ghislaine Villeneuve with Together Realty
Listing Contact: 949-304-9404 

Based on information from The MLSTM / Combined LA/Westside Multiple Listing Service, Inc. IDX information is provided exclusively for consumers' personal, non-commercial use, it may not be used for any purpose other than to identify prospective properties consumers may be interested in purchasing. All information is deemed reliable but not guaranteed and should be independently reviewed and verified. Property locations as displayed on any map are best approximations only and exact locations should be independently verified. All properties are subject to prior sale, change or withdrawal, and may or may not be listed by the office/agent presenting the information. Neither listing broker(s) nor Janin Paine | CA DRE# 00926341 shall be responsible for any typographical errors, misinformation, misprints and shall be held totally harmless. 

©2026 Combined L.A./Westside MLS. All rights reserved.

Data last updated 11/16/2026

.     

Powered by Luxury Presence
