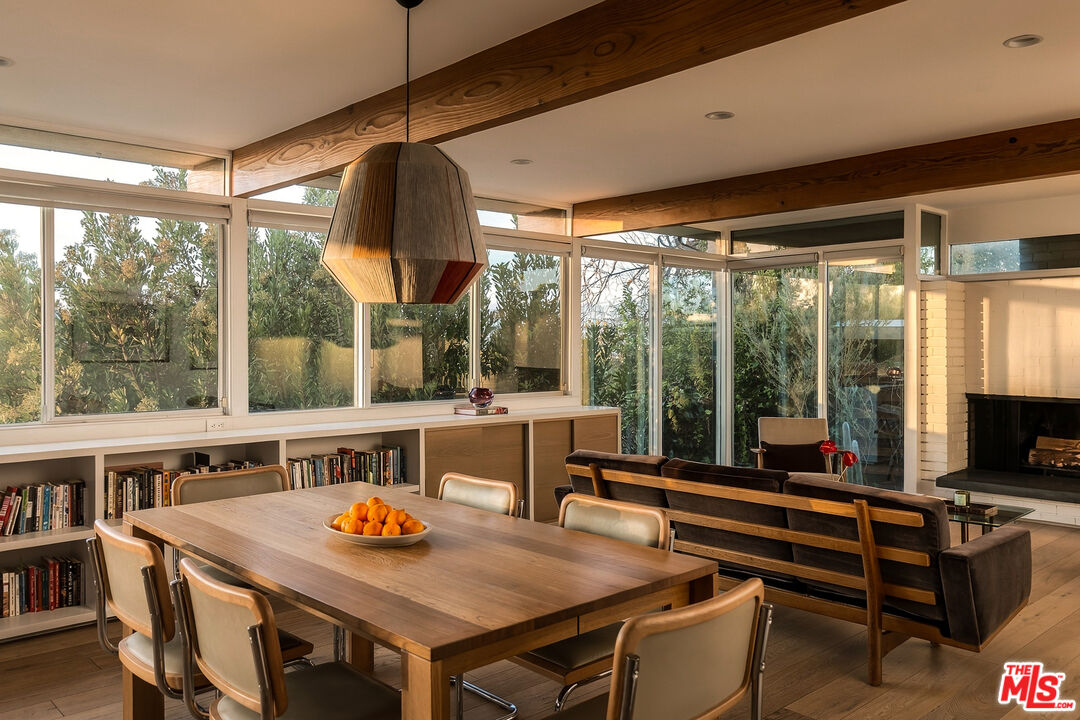
Property photo 1
Property photo 2
Property photo 3
Property photo 4
Property photo 5
3 Beds
2 Baths
1,788 sqft

$2,380,000

11526 Laurelcrest Dr, Studio City CA, 91604

Price per sqft$1,331.10
Built in1962
Property size1,788 sqft
Property typeResidential

Overview

Active

Listed Oct 19, 2026

Updated 4h ago

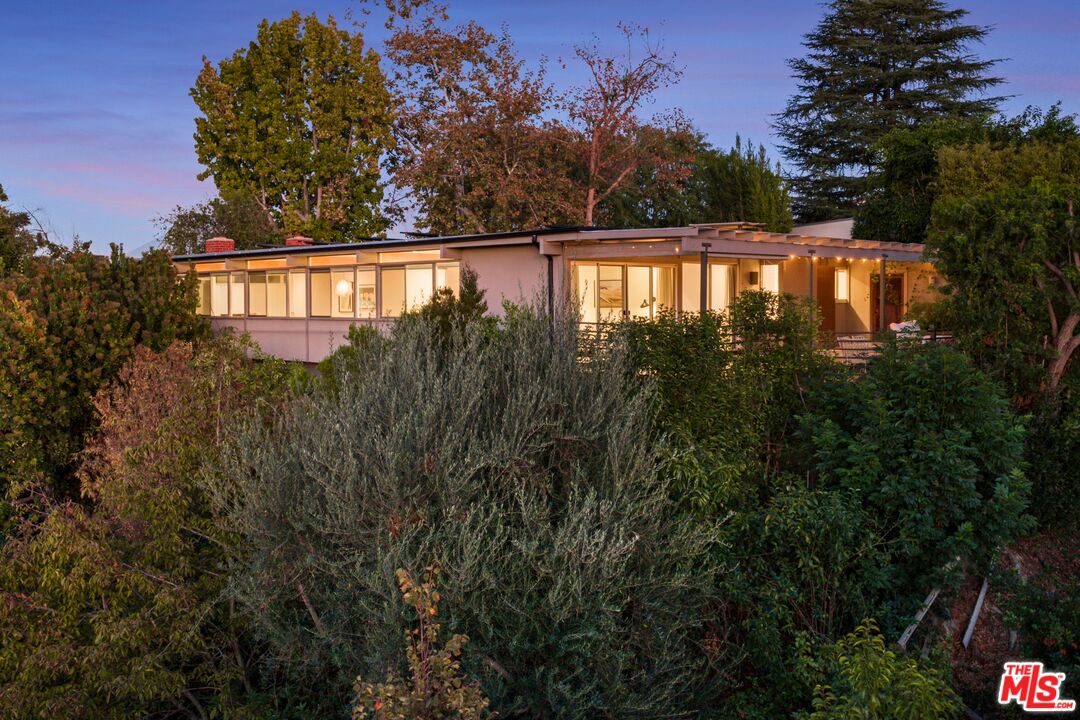
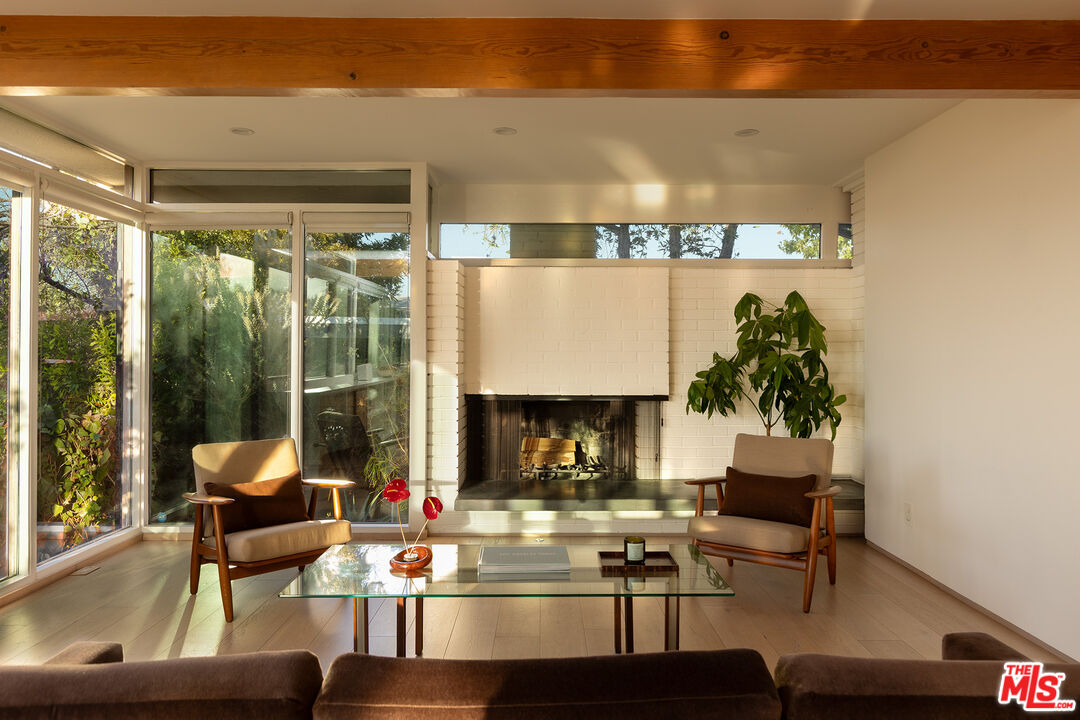
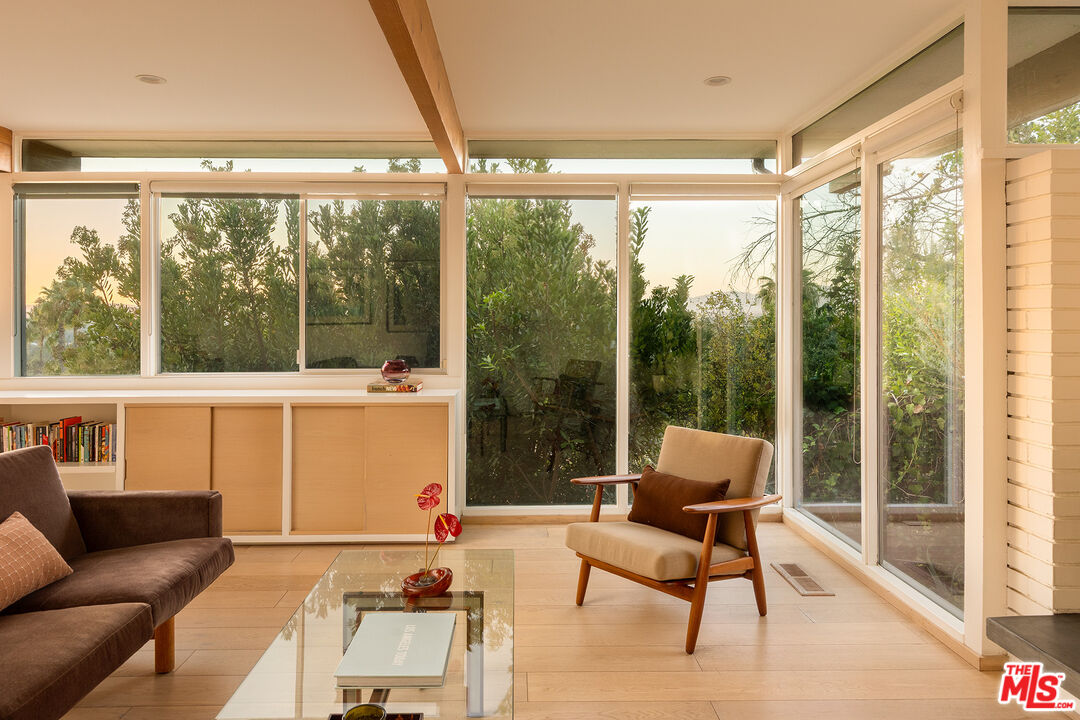
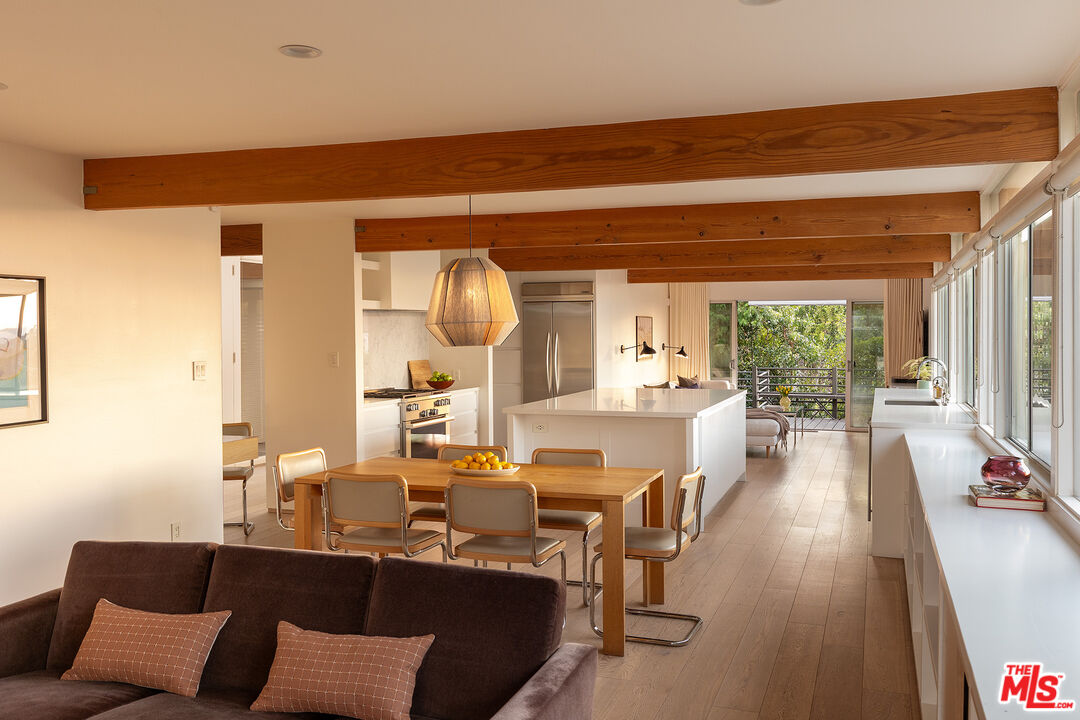
Set above the city with sweeping jetliner views, 11526 Laurelcrest Dr is a mid-century post-and-beam residence tucked at the top of a private drive on a quiet Studio City cul-de-sac. One of five homes designed by Chapman and McCorkell as part of a USC Case Study project, the residence has been recently renovated for contemporary living while preserving its mid-century architectural character. The main living spaces open toward views of the city, with walls of glass bringing in natural light and framing the surrounding trees. Exposed beams and a brick fireplace anchor the living room, complemented by wide-plank oak floors and custom built-ins, including a glass-encased record player. Open to the living spaces, the generously sized kitchen features a large central island, custom cabinetry, and a Miele range--a rare combination of scale and functionality in a home that retains its original architectural character. Multiple sliding glass doors open to a deck with sweeping city views, creating a seamless connection between the interiors and the hillside setting. Framed by trees, the outdoor seating area centers around a fire pit, with a panorama that shifts from mountain sunsets to sparkling city lights after dark. The primary bedroom features its own fireplace and a recently renovated ensuite bath. Two additional bedrooms are connected by a Jack-and-Jill bathroom.The property includes parking for four cars and solar panels with battery backup, and is zoned for Carpenter Community Charter School. A rare blend of original mid-century architecture, modern ease, and sweeping jetliner views--an architectural retreat above the city, just minutes from the best of Studio City.

$15,834/mo

Est. mortgage payment based on a $2,380,000 home price.

All estimates are provided by Luxury Presence for informational purposes only. Actual amounts may vary.

Additional information

MLS® ID
26103213

Interior Features

Bedrooms
3
Bathrooms
2
Fireplace
Yes
Cooling
Yes
Heating
Yes
Basement
No

Exterior Features

Lot Size
0.17 Acres

Other Property Details

View
Yes

Listed by Daria Greenbaum with Compass
Listing Contact: 917-940-9043 

Based on information from The MLSTM / Combined LA/Westside Multiple Listing Service, Inc. IDX information is provided exclusively for consumers' personal, non-commercial use, it may not be used for any purpose other than to identify prospective properties consumers may be interested in purchasing. All information is deemed reliable but not guaranteed and should be independently reviewed and verified. Property locations as displayed on any map are best approximations only and exact locations should be independently verified. All properties are subject to prior sale, change or withdrawal, and may or may not be listed by the office/agent presenting the information. Neither listing broker(s) nor Janin Paine | CA DRE# 00926341 shall be responsible for any typographical errors, misinformation, misprints and shall be held totally harmless. 

©2026 Combined L.A./Westside MLS. All rights reserved.

Data last updated 10/19/2026

.     

Powered by Luxury Presence
