Property photo 1
Property photo 2
Property photo 3
Property photo 4
Property photo 5
4 Beds
3 Baths
2,845 sqft

$1,195,000

1640 Via Palomares, SAN DIMAS CA, 91773

Price per sqft$420.04
Built in1973
Property size2,845 sqft
Property typeResidential

Overview

Active

Listed Nov 20, 2026

Updated 1h ago

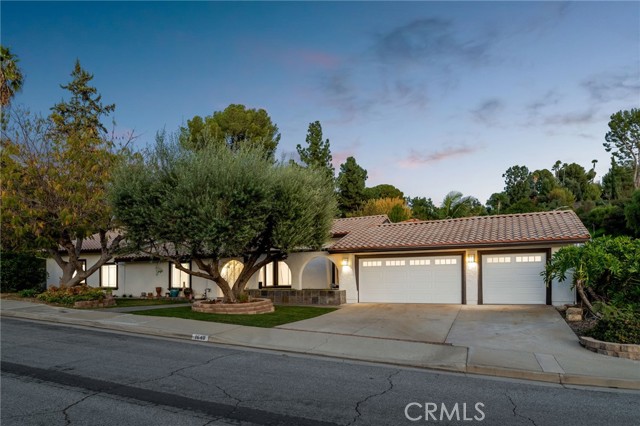
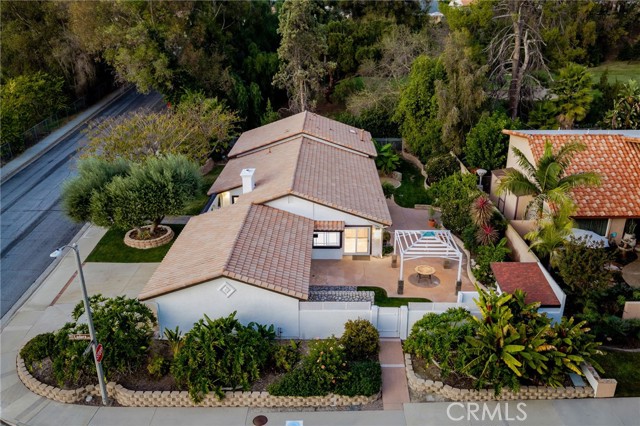
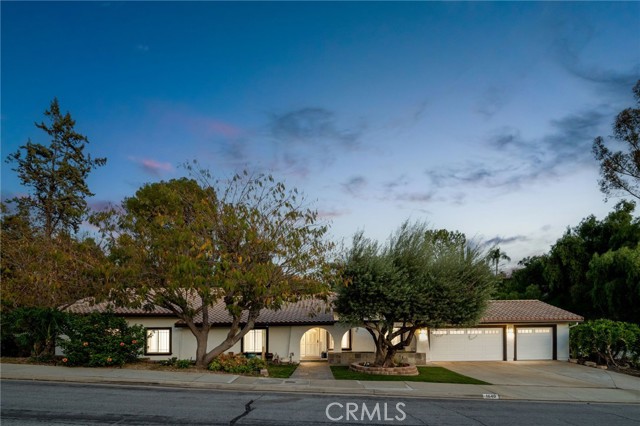
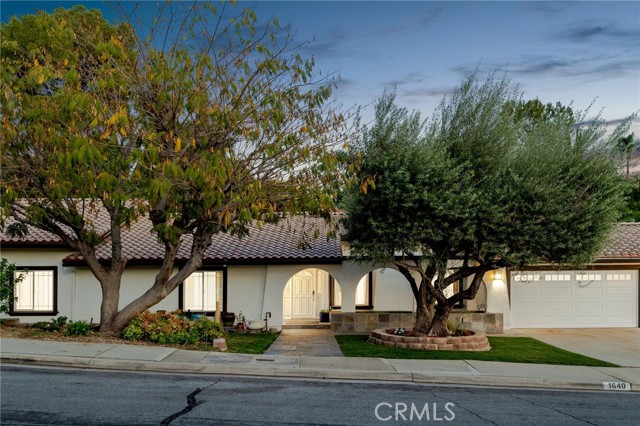
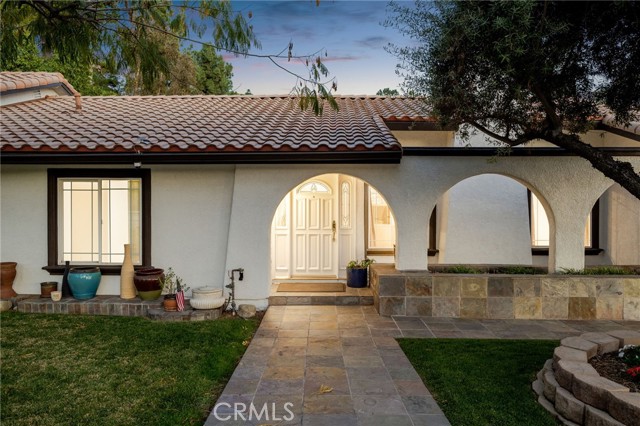
Set on a corner lot in Via Verde, this single-level Spanish residence pairs white stucco and a tile roof with a run of arches across the front. A sculptural olive tree stands in the front garden, mature trees screen the grounds, and a broad driveway leads to the attached three-car garage with direct access. A tiled walk passes beneath the arches to a covered loggia and an entry door flanked by decorative glass sidelights. Inside, a light-filled gallery with beadboard wainscoting and diamond-inset tile introduces the formal living room, with a slate-tiled fireplace and windows that look out to the front yard through the arches. A glass block pass-through carries light toward the family room. The family room has a vaulted ceiling and sliding glass doors to the rear patio. The adjoining dining area features a built-in buffet with glass-front cabinetry, a pendant fixture, and a window overlooking the garden. The kitchen centers on a peninsula breakfast bar beneath pendant lighting, with double wall ovens, a gas cooktop, stainless steel appliances, and tall pantry cabinetry. A large window above the sink and a slider to the side courtyard open the room to the outdoors. A hallway lined with built-in cabinetry leads to the bedrooms. The primary bedroom has a vaulted ceiling, its own fireplace, and a slider to a dedicated paver patio. Steps rise to the bath, where a dual vanity, a soaking tub set beneath a glass block window, and a glass-enclosed shower are joined by a walk-in closet outfitted with built-in organizers. The secondary bedrooms are bright, with ceiling fans throughout, and one has a vaulted ceiling. A separate room with built-in shelving works well as a home office. A dual-sink hall bath and a second guest bath complete this side of the home. A dedicated laundry room with cabinetry, a utility sink, and a folding counter, plus a separate storage room, add practical space. The garage adds a rear roll-up door opening to the courtyard. Out back, an expansive patio wraps the rear of the home, and a white pergola with lighting and a ceiling fan shelters an outdoor dining area. A river rock wall and a panel of lawn shape the central courtyard, while curved planters, a paver terrace, citrus trees, banana plants, and palms step along the rear garden. Towering trees beyond the property line provide privacy and a quiet green backdrop.

$7,950/mo

Est. mortgage payment based on a $1,195,000 home price.

All estimates are provided by Luxury Presence for informational purposes only. Actual amounts may vary.

Additional information

MLS® ID
CV26245068MR

Interior Features

Bedrooms
4
Bathrooms
3
Fireplace
Yes
Cooling
Yes
Heating
Yes
Basement
No

Exterior Features

Lot Size
0.26 Acres

Other Property Details

Garage
Yes

Listed by Nicholas Abbadessa with RE/MAX MASTERS REALTY
Listing Contact: 909-292-7888 

Based on information from The MLSTM / Combined LA/Westside Multiple Listing Service, Inc. IDX information is provided exclusively for consumers' personal, non-commercial use, it may not be used for any purpose other than to identify prospective properties consumers may be interested in purchasing. All information is deemed reliable but not guaranteed and should be independently reviewed and verified. Property locations as displayed on any map are best approximations only and exact locations should be independently verified. All properties are subject to prior sale, change or withdrawal, and may or may not be listed by the office/agent presenting the information. Neither listing broker(s) nor Janin Paine | CA DRE# 00926341 shall be responsible for any typographical errors, misinformation, misprints and shall be held totally harmless. 

©2026 Combined L.A./Westside MLS. All rights reserved.

Data last updated 11/20/2026

.     

Powered by Luxury Presence
