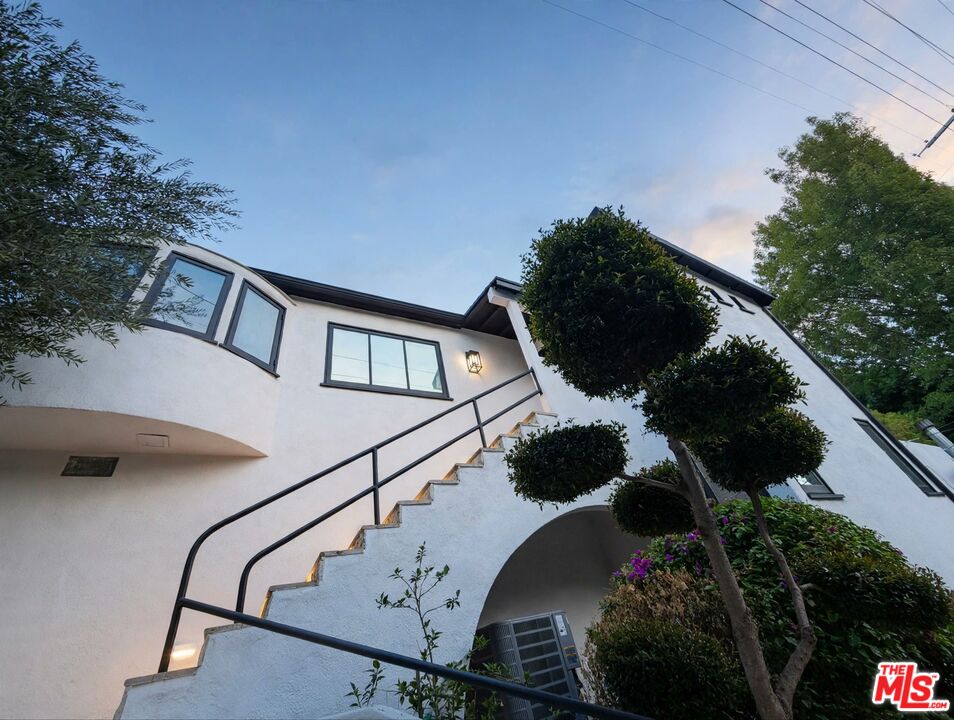
Property photo 1
Property photo 2
Property photo 3
Property photo 4
Property photo 5
3 Beds
4 Baths
2,153 sqft

$1,996,000

2300 Benedict Canyon Dr, Beverly Hills CA, 90210

Price per sqft$927.08
Built in1937
Property size2,153 sqft
Property typeResidential

Overview

Active

Listed Oct 21, 2026

Updated 31 min ago

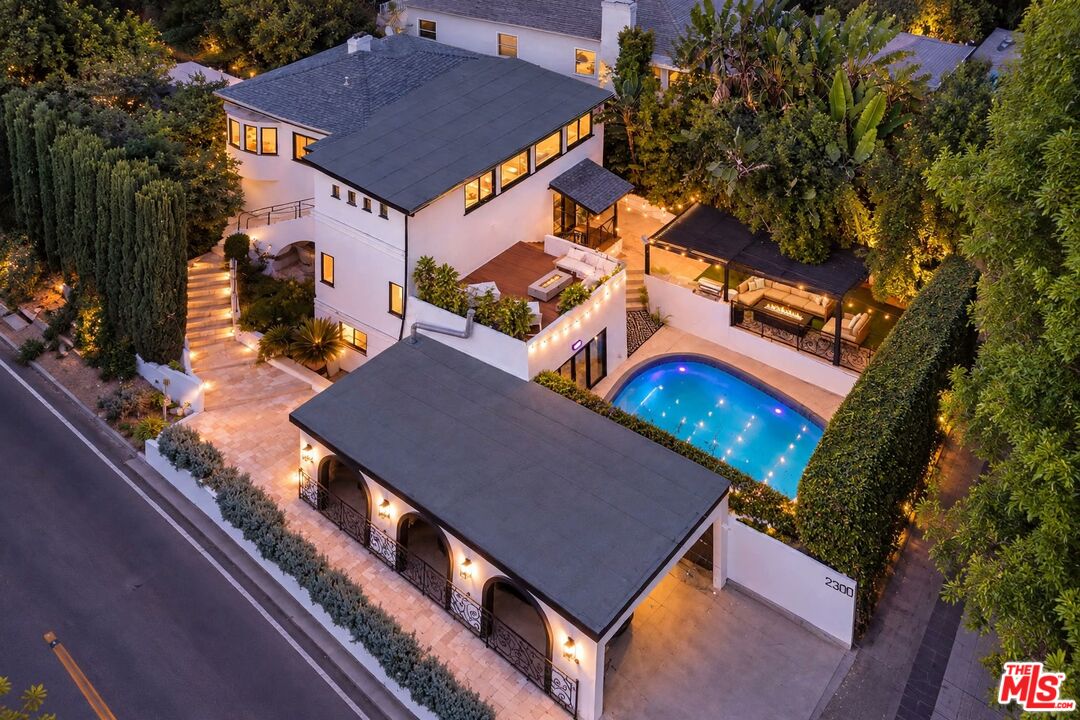
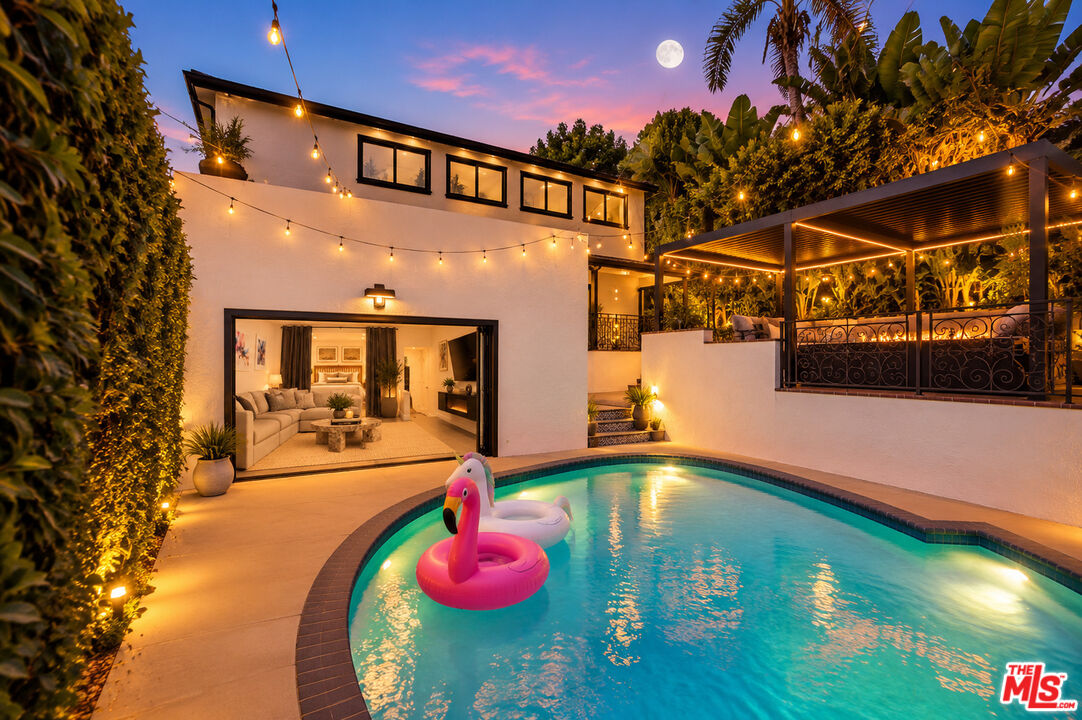
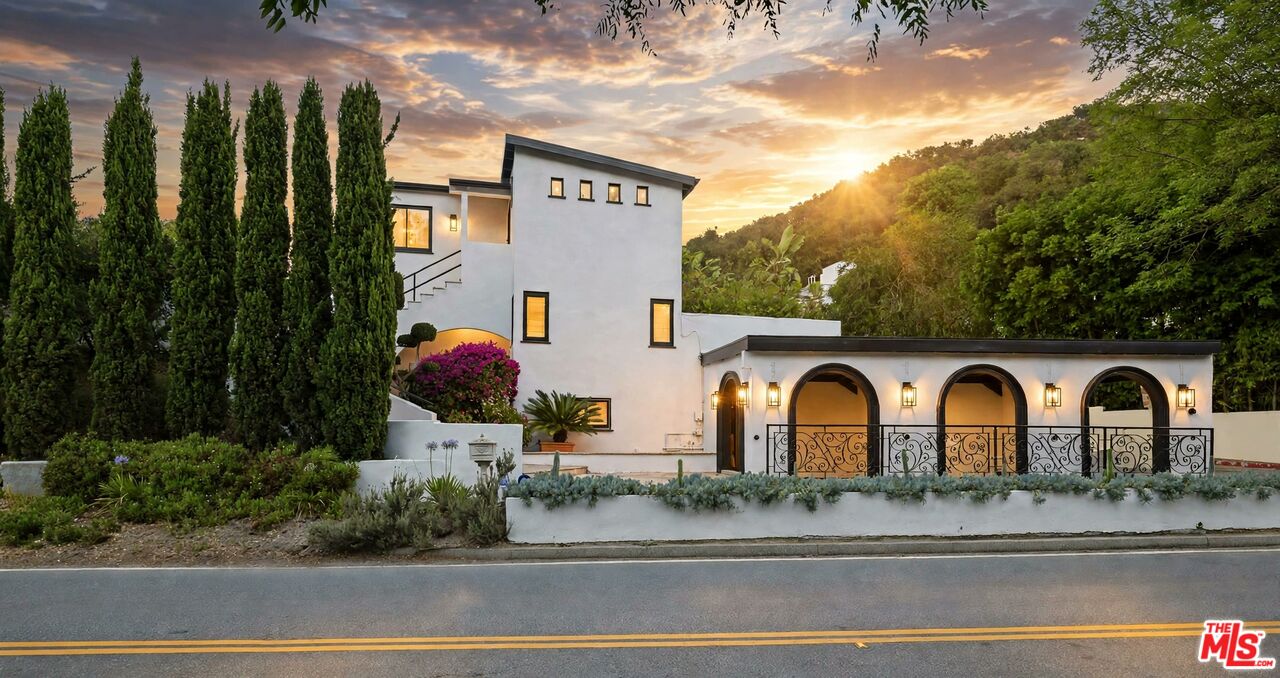
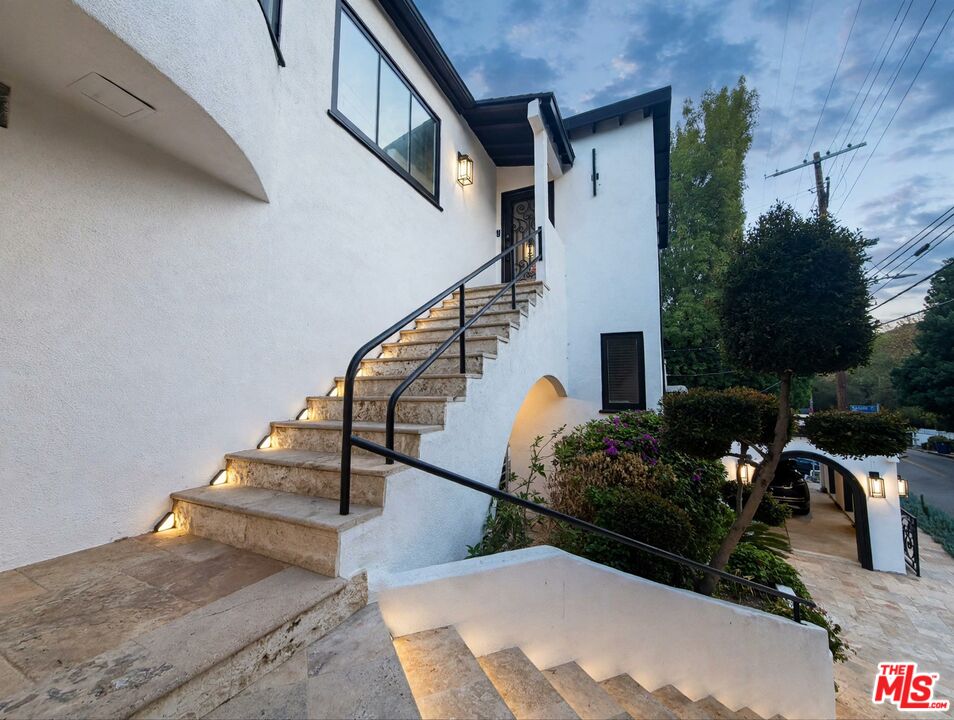
A HIDDEN OASIS IN 90210 The Feeling of Lake Arrowhead, Right in Beverly Hills. Welcome to 2300 Benedict Canyon Drive, a three story, three bedroom, four bathroom home surrounded by greenery in Beverly Hills. You are only eight minutes from Rodeo Drive and twelve minutes from Sherman Oaks, giving you convenient access to both sides of the canyon while still enjoying the feeling of your own private oasis. When you enter the home, you are welcomed by the main living room, dining room, and kitchen. The house has a beautiful European style with plenty of character, while still feeling warm, comfortable, and inviting. The large kitchen has an oversized chef style refrigerator and plenty of space for cooking and entertaining. It connects directly to the dining room and opens into the first garden, making it easy to host friends inside and outside. The first garden includes a deck with an outdoor dining area. It is perfect for having breakfast outside, hosting dinner, or enjoying wine with friends while staying close to the kitchen. From the deck, steps lead up the hillside through lime, orange, and olive trees until you reach a private gazebo overlooking the canyon. It is a beautiful place for morning coffee, meditation, watching the sunrise, or simply sitting quietly and listening to the birds. This part of the property feels more like a mountain retreat than Beverly Hills. From the main floor, you can go downstairs to find two bedrooms and two full bathrooms, including the primary bedroom. This level gives both bedrooms privacy while keeping them connected to the rest of the home. Continue down through the property and you will reach the second outdoor area. This is where you will find the large sun deck, with plenty of room to lounge, host friends, or enjoy an afternoon in the sun. Just below the sun deck is a separate pergola with another seating area and a grill connected directly to the home's gas line. The clean turf, mature landscaping, and heated pool make this entire level feel like a private resort. Next to the pool is a separate pool house with its own entrance. It includes a bedroom, full bathroom, movie room, laundry area, and extra storage with room to add a closet. It faces the pool and connects directly toward the garage, allowing guests to have their own private space without walking through the main house. The pool house could also be used as an office, creative studio, private space for family, or separate living area. It may also have the possibility of becoming an ADU in the future, depending on permits and city approval. The home has been refreshed for its next owner and includes a brand new HVAC system. It is private, peaceful, full of character, and completely unexpected. You get the feeling of escaping to the mountains while still being only eight minutes from Rodeo Drive and twelve minutes from Sherman Oaks.

$13,279/mo

Est. mortgage payment based on a $1,996,000 home price.

All estimates are provided by Luxury Presence for informational purposes only. Actual amounts may vary.

Additional information

MLS® ID
26103523

Interior Features

Bedrooms
3
Bathrooms
4
Fireplace
Yes
Cooling
Yes
Heating
Yes
Basement
No

Exterior Features

Lot Size
0.13 Acres

Other Property Details

View
Yes
Pool
Yes

Listed by Jeffrey Campos with Real Brokerage Technologies
Listing Contact: 646-625-9516 

Based on information from The MLSTM / Combined LA/Westside Multiple Listing Service, Inc. IDX information is provided exclusively for consumers' personal, non-commercial use, it may not be used for any purpose other than to identify prospective properties consumers may be interested in purchasing. All information is deemed reliable but not guaranteed and should be independently reviewed and verified. Property locations as displayed on any map are best approximations only and exact locations should be independently verified. All properties are subject to prior sale, change or withdrawal, and may or may not be listed by the office/agent presenting the information. Neither listing broker(s) nor Janin Paine | CA DRE# 00926341 shall be responsible for any typographical errors, misinformation, misprints and shall be held totally harmless. 

©2026 Combined L.A./Westside MLS. All rights reserved.

Data last updated 10/21/2026

.     

Powered by Luxury Presence
