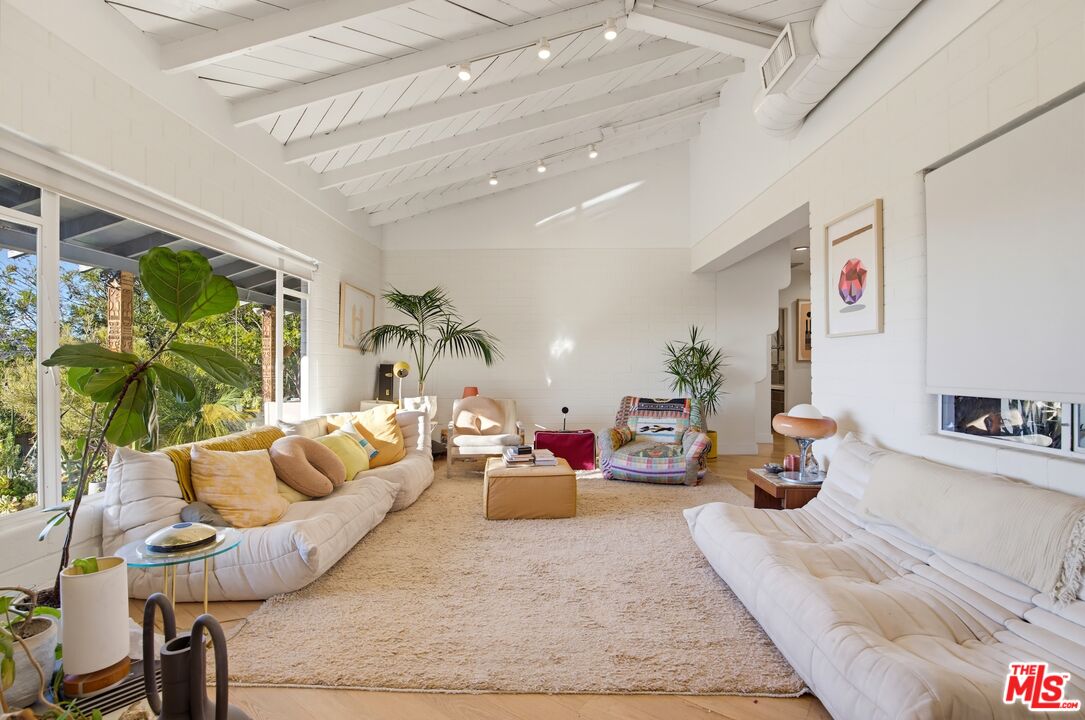
Property photo 1
Property photo 2
Property photo 3
Property photo 4
Property photo 5
3 Beds
3 Baths
1,876 sqft

$12,000/month

811 Montecito Dr, Los Angeles CA, 90031

Price per sqft$6.40
Built in1951
Property size1,876 sqft
Property typeResidential

Overview

Active

Listed Nov 4, 2026

Updated 11h ago

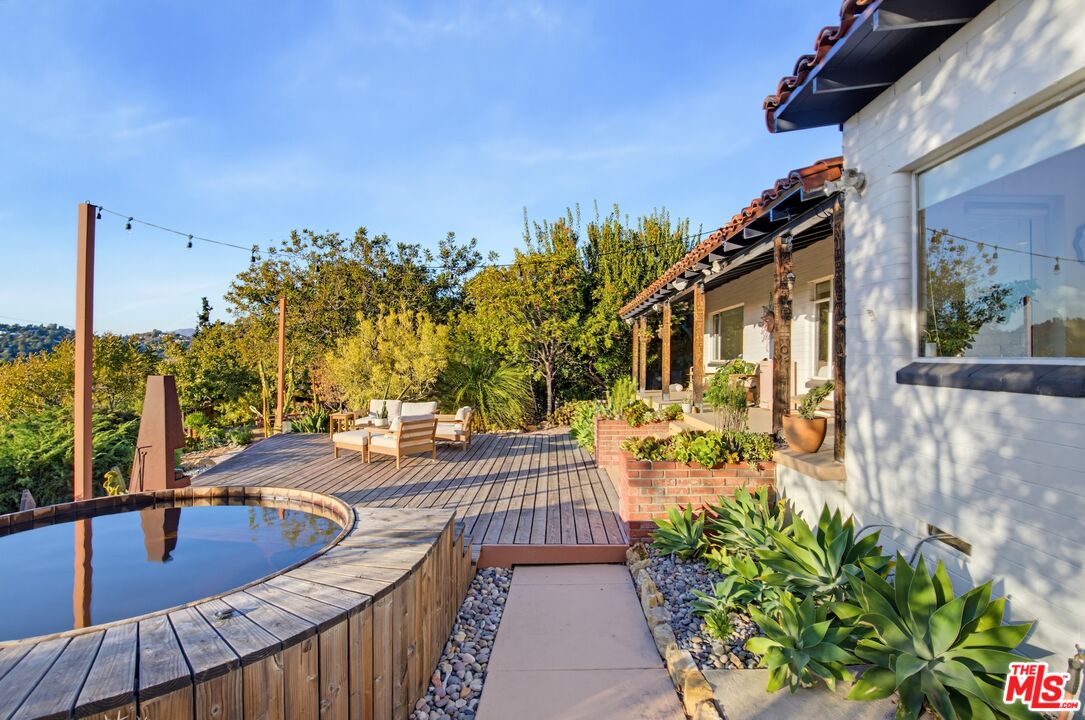
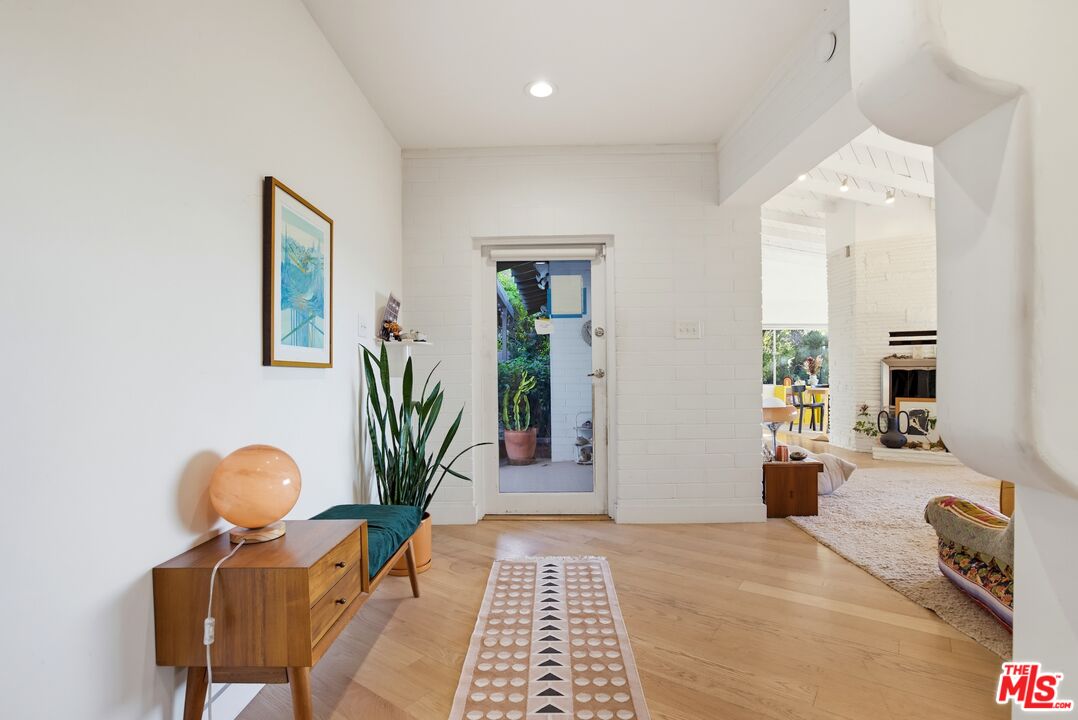
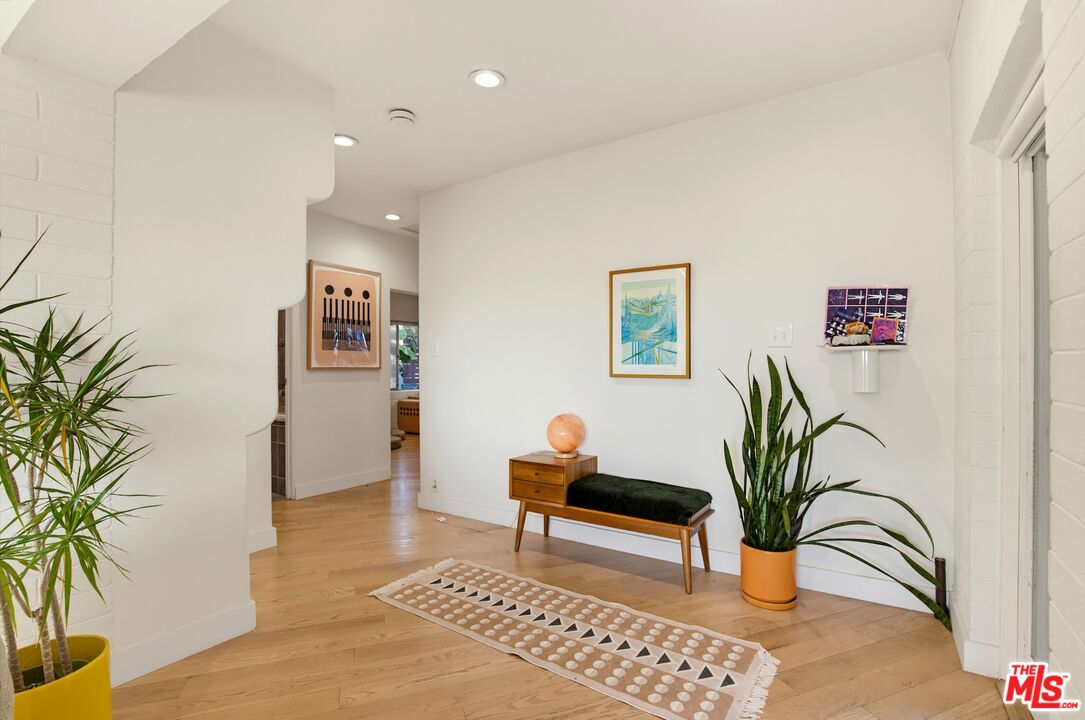
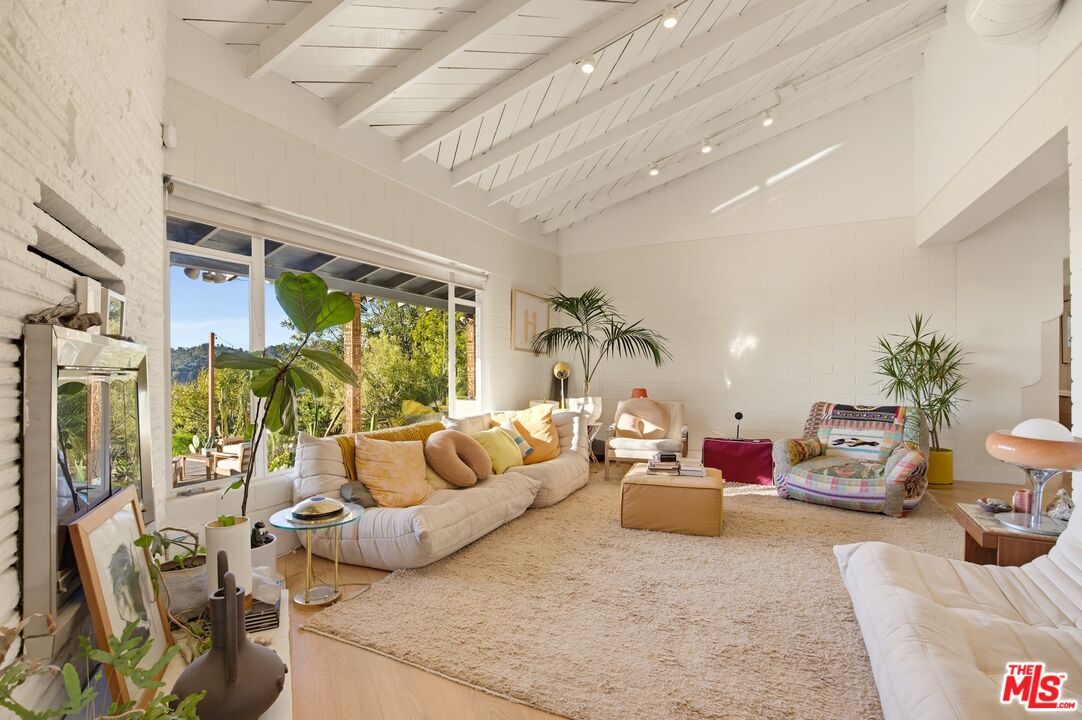
A Private, creative sanctuary in the heart of Montecito Heights. Set behind a gated driveway on a flat, private promontory, this extraordinary creative compound offers a rare blend of artistic character, natural beauty, and effortless California living. Situated on more than 20,000 square feet of land, this enchanting Spanish hacienda-inspired ranch estate feels worlds away, yet remains moments from the vibrant energy of Highland Park. The main residence features 3 bedrooms and 2 bathrooms, filled with beautiful westerly light, exposed brick walls, soaring whitewashed ceilings, and a thoughtfully updated kitchen. Warm architectural details and handcrafted touches throughout celebrate nature and artistry, creating a home with a distinctive sense of place and personality. Designed for both intimate living and large-scale entertaining, the property unfolds across multiple outdoor spaces, each offering its own atmosphere, with sweeping hillside vistas and tranquil garden views. The front porch opens to a generous view deck, hot tub, and fire pit, while the rear grounds feature a shaded pergola and mature fruit trees. An exceptional highlight is the impressive outdoor kitchen, creating the perfect setting for alfresco dining, weekend gatherings, and entertaining under the California sky. A dedicated ceramic studio offers a wonderful space for artistic expression, while an additional detached studio with a three-quarter bath provides flexibility for guests, a workspace, or creative pursuits. Meandering pathways wind through mature cactus and succulent gardens toward an expansive, level yard. Beneath a magnificent mature walnut tree, there is ample room to gather, entertain, or explore future possibilities. Inside, the home continues to embrace a relaxed, artistic aesthetic, with vaulted white-beamed ceilings, a striking white brick fireplace, and expansive windows that frame the surrounding landscape and bring the outdoors in. Published in Dwell *Creative Spaces*, this is more than a home; it is an opportunity to embrace a creative, nature-centered lifestyle in one of Northeast Los Angeles' most distinctive settings. Enjoy immediate access to Ernest E. Debs Regional Park and Peanut Lake, with the acclaimed restaurants, boutiques, and neighborhood destinations of Highland Park's Figueroa Street just minutes away.

Additional information

MLS® ID
26106531

Interior Features

Bedrooms
3
Bathrooms
3
Fireplace
Yes
Cooling
Yes
Heating
Yes
Basement
No

Exterior Features

Lot Size
0.46 Acres

Other Property Details

Garage
Yes
View
Yes

Listed by Jake Leslie with Luxury Collective
Listing Contact: 310-383-0911 

Based on information from The MLSTM / Combined LA/Westside Multiple Listing Service, Inc. IDX information is provided exclusively for consumers' personal, non-commercial use, it may not be used for any purpose other than to identify prospective properties consumers may be interested in purchasing. All information is deemed reliable but not guaranteed and should be independently reviewed and verified. Property locations as displayed on any map are best approximations only and exact locations should be independently verified. All properties are subject to prior sale, change or withdrawal, and may or may not be listed by the office/agent presenting the information. Neither listing broker(s) nor Janin Paine | CA DRE# 00926341 shall be responsible for any typographical errors, misinformation, misprints and shall be held totally harmless. 

©2026 Combined L.A./Westside MLS. All rights reserved.

Data last updated 11/6/2026

.     

Powered by Luxury Presence
